
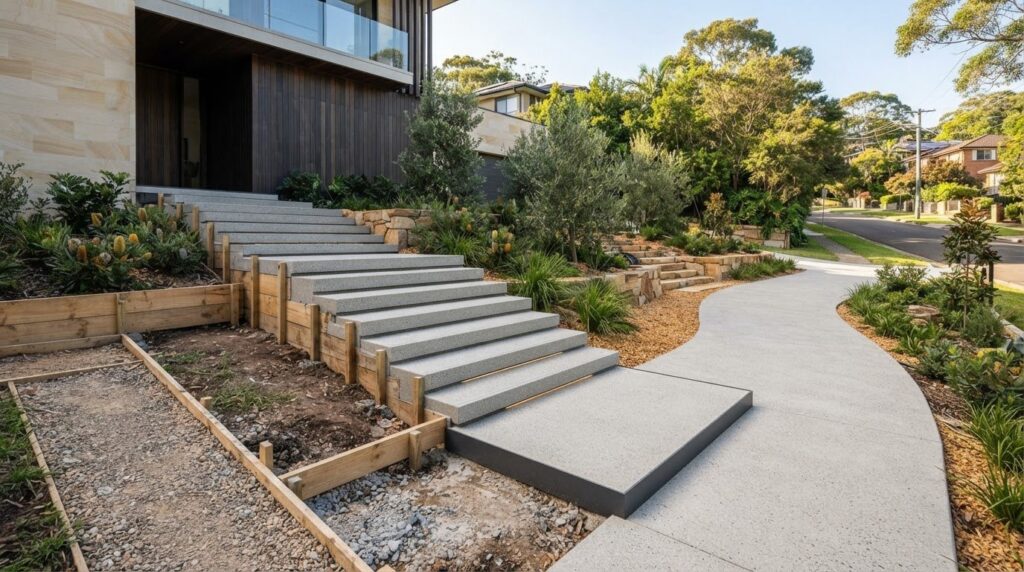
The cost to build concrete steps in Australia depends on more than the number of steps. A small outdoor set might have four to six risers, but the price also depends on dimensions, site preparation, access, footing requirements, finish and whether there is a landing. Because the concrete is formed and supported on site, the design and site conditions both affect the work.
It’s understandable to want a clear figure before committing, but a landing, restricted access or additional groundwork can change the scope. This guide explains the main cost factors, how formed-in-place steps and landings are priced, and what to compare in quotes.
You’ll also learn when permits or safety requirements may apply to external stairs in Australia, helping you plan a practical, durable set of steps for your property.
Key Takeaways
- Compare quotes by checking whether excavation, footings, site access, finishes and disposal are included, not just the number of steps.
- A landing adds concrete area and construction work, while balustrades and handrails may add separate costs.
- Permit and safety requirements can depend on stair height and design, so understand which rules apply to your location and project.
- Formed-in-place steps are shaped on site; their dimensions, finish and access conditions all influence the scope and price.
Concrete Step Cost Factors: What Determines the Price?
The cost to build concrete steps in Australia depends on the design, access, preparation and finish. A useful quote explains how each of these affects the work and total price.
Installation Costs and Add-ons
Installation costs cover the work to form, pour and finish the stairs. These figures describe different project scopes, so compare the inclusions, not just the totals.
Concrete, timber, stone and precast steps aren’t directly interchangeable in price. Hardwood outdoor stairs cost about 40 to 80 percent more than equivalent treated pine stairs. Precast pricing depends on the units and installation involved.
Australian Concreting Costs and Estimates
This broad guide is not a stair quote: stairs require formwork, and their shape can make area-based comparisons misleading. An estimate considers concrete volume, labour, foundations, access, excavation and waste. Removing old material or addressing drainage issues can also change the scope.
Ask for the work and exclusions to be itemised. That makes it easier to see whether site preparation, disposal, reinforcement and your chosen finish are included.
Garden Step Costs per Step
Per-step pricing can be a useful starting point when comparing garden stair designs. Different ranges reflect different locations and project scopes, not a single national rate.
Step dimensions, ground conditions and access all affect the estimate. A steep garden or a difficult route for bringing in materials may require more preparation than a straightforward site.
Formwork, Reinforcement, Finishing and Labour
Formwork shapes each tread and riser, while a compacted base and foundation support the structure. These components explain why a simple area rate cannot capture the cost of every set of stairs.
Repair or resurfacing may suit surface damage when the structure remains sound. Sinking, through-cracked or structurally unsound stairs may need replacement. The specific work required affects the estimate.
Cost of steps with a landing
A landing adds usable space between stair flights or at an entrance, but it also adds concrete area and forming work. The scope depends on the landing’s dimensions, stair design, site access and finish, so compare quotes for the same layout.
For a residential project, the landing is planned as part of the structure, not simply added as a flat patch. Its position affects how the stairs meet a doorway, path or sloping garden. Excavation, a stable foundation and access for materials all shape the work. A tight outdoor site may need more careful preparation than an open, level area.
Ask for the landing and stair flight to be described separately in the estimate. This helps you see how size, formwork, reinforcement and finish affect the scope. Check whether the quote includes site preparation, disposal of old material, footings and any balustrade or handrail. These items may be outside the stair price, so compare matching inclusions rather than headline figures alone.
Finish choices also influence the look and construction details. A plain surface keeps attention on the shape, while a coloured or stamped finish can create a more considered connection with surrounding paving. Colour and texture should suit the home and the landing’s intended use. For a consistent approach across adjoining areas, explore concrete pathway finishes alongside the stair design. A clear drawing with landing dimensions gives a contractor a firmer basis for pricing the complete build.
Permits and building regulations
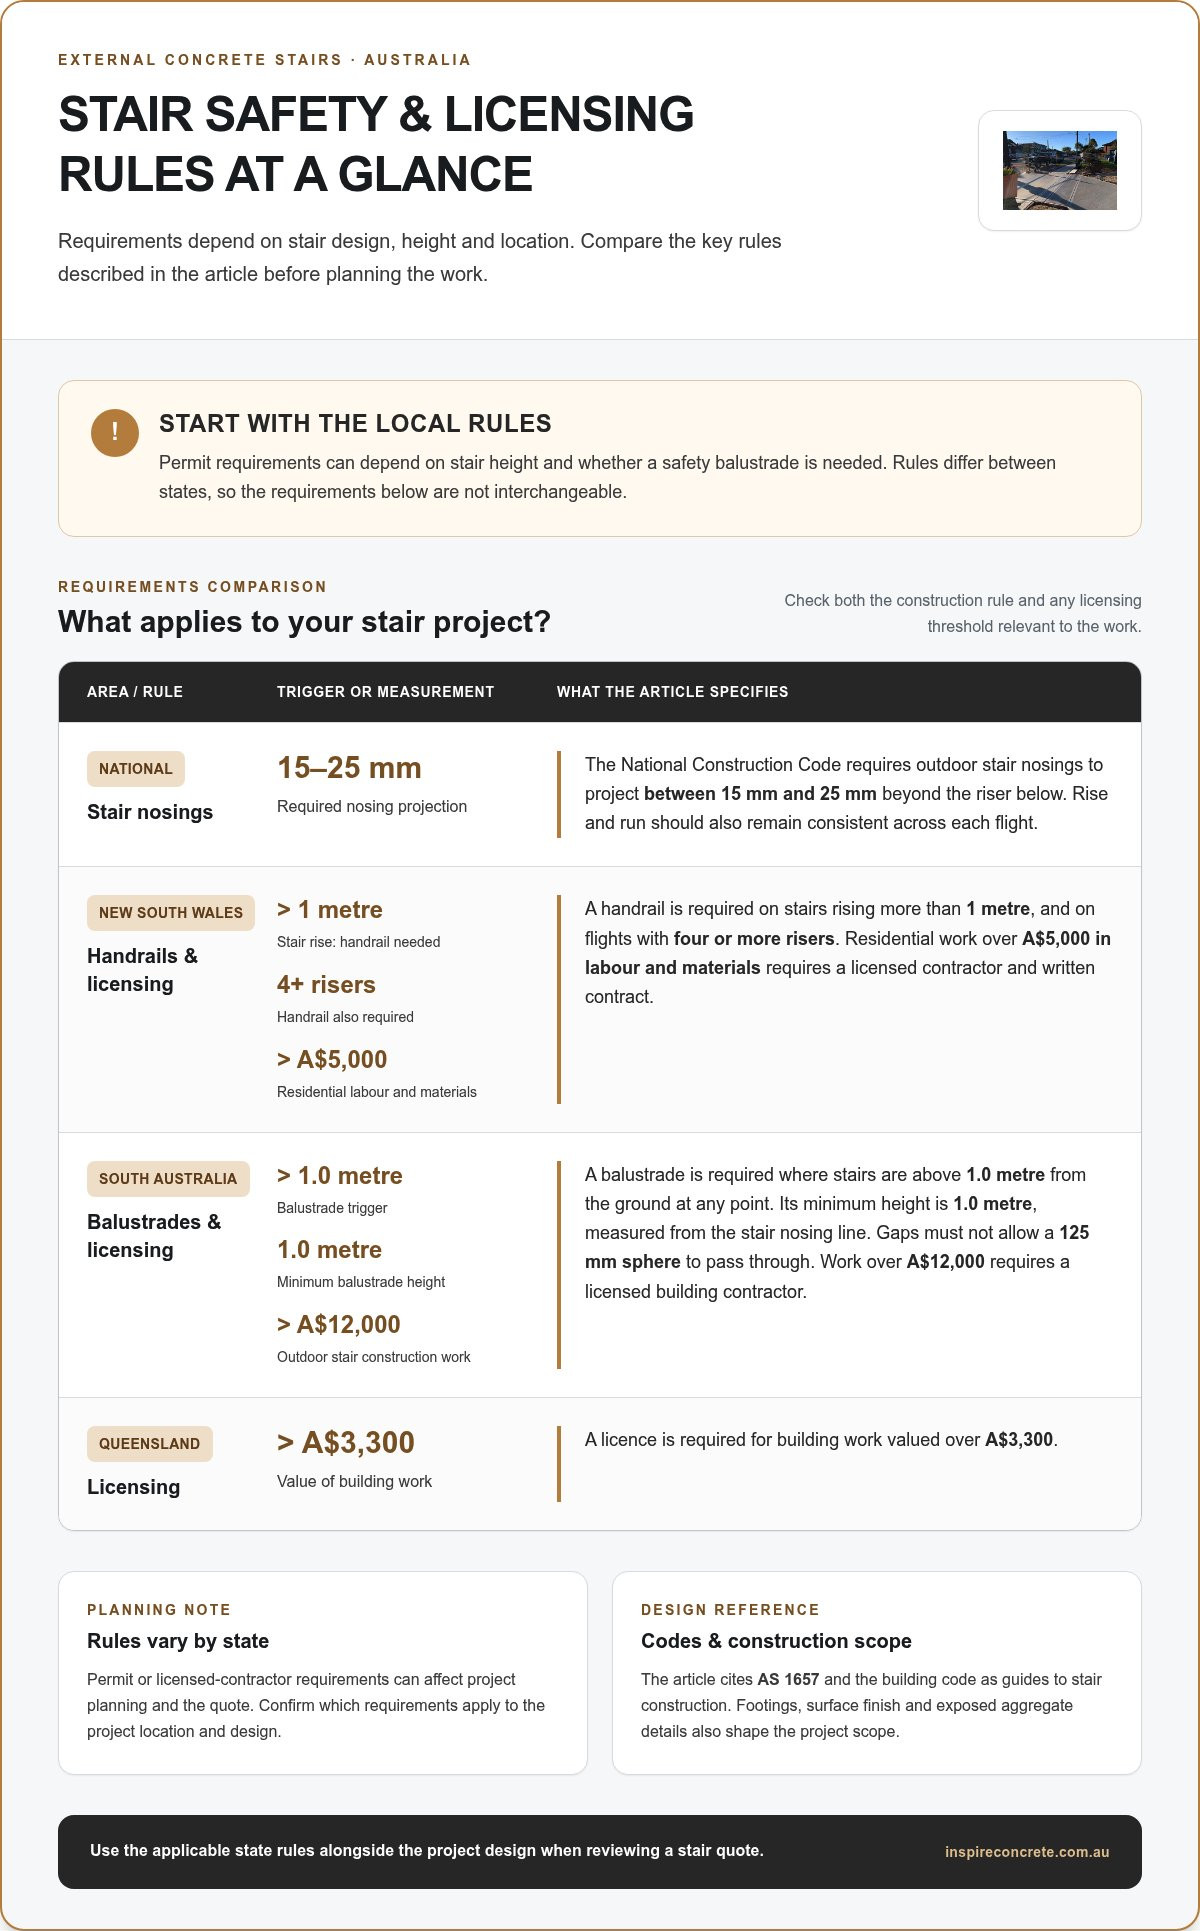
Permit requirements for external stairs in Australia can depend on their height and whether a safety balustrade is needed. Rules vary by state, so a typical residential replacement in New South Wales may have different requirements from work in South Australia or Queensland. Permit or licensed-contractor requirements can affect project planning and the quote.
Stair dimensions matter for safety as well as construction. The National Construction Code requires outdoor stair nosings to project between 15 mm and 25 mm beyond the riser below. Consistent rise and run dimensions across each flight matter more than achieving one exact measurement. In New South Wales, stairs rising more than 1 metre need a handrail; handrails are also required on flights with four or more risers.
South Australia has specific balustrade requirements for outdoor stairs. A balustrade is required where stairs are above 1.0 metre from the ground at any point, with a minimum height of 1.0 metre measured from the stair nosing line. Gaps must not allow a 125 mm sphere to pass through. For outdoor stair construction work over A$12,000, a licensed building contractor is required in South Australia.
Contractor licensing thresholds differ elsewhere. Queensland requires a licence for building work valued over A$3,300. In New South Wales, residential work over A$5,000 in labour and materials requires a licensed contractor and written contract. AS 1657 and the building code guide stair construction. Discuss the footing, surface finish and any exposed aggregate details as part of the design, since they shape the scope alongside compliance. A quote should separate permit costs where applicable from concrete, formwork and replacement work, helping homeowners understand what to expect before construction begins.
Cost of formed-in-place concrete steps
Formed-in-place steps are shaped on site using formwork, then filled with poured concrete. This method suits stairs built to fit a particular slope, entry or outdoor layout. A typical Adelaide flight is 900 mm to 1,200 mm wide, with three to six steps. Larger or more complex projects need more forming and preparation.
Quotes should account for excavation, a compacted base, footings, formwork, reinforcement, concrete delivery and finishing. Each affects the build differently, so compare quotes by scope, not just by step count.
Build time depends on the design, preparation, access and weather, so a single duration doesn’t suit every project. Fresh concrete generally becomes firm enough to walk on without leaving imprints after about 48 hours. Forms may be removed after three to five days, though the concrete remains young. Concrete generally needs four weeks to complete curing; maximum industrial strength is best allowed 28 to 30 days.
Weather can affect scheduling and conditions for pouring and curing. A driveway connection, sloping ground or narrow access may require more preparation than a simple garden flight. Ask how the quote handles unexpected discoveries, such as old concrete, tree roots or drainage problems. This clarifies how a change in scope could affect the work before construction proceeds.
For a coordinated approach between steps and adjoining concrete areas, plan your concrete project around the site layout, access and finish.
Inspire Concrete: Exposed Aggregate Driveways
Inspire Concrete designs and builds Exposed Aggregate Driveways for homeowners seeking a durable, distinctive finish. If your steps lead to a driveway or sit beside an outdoor entrance, coordinating the surrounding surfaces can help create a cohesive approach to your home.
Choose an exposed aggregate, stencil, stamped or coloured concrete driveway finish to suit your home and wider design. The right option depends on the look you want and how the driveway connects with nearby paths and entrance areas. Inspire Concrete can help plan and build this part of your project.
For a driveway project that complements your property’s exterior, contact Inspire Concrete or visit inspireconcrete.com.au.
Shape the Next Stage of Your Outdoor Project
Planning the cost to build concrete steps in Australia is also a chance to consider how the entrance connects with the rest of your property. Coordinating steps, driveway and paths can bring function and visual consistency together, so the exterior feels designed as a whole.
For driveway projects, Inspire Concrete offers Exposed Aggregate Driveways, Stencil Concrete Driveways and Stamped Concrete Driveways. Each finish creates a different look, helping you coordinate your home’s exterior with its surrounding concrete areas.
Bring your project vision and site details together, then take the next step with Inspire Concrete. Contact Inspire Concrete today to discuss your driveway project and explore a finish that suits your property.
Frequently Asked Questions
Pricing guide: How much do concrete stairs cost?
This gives homeowners a useful reference for a full flight rather than a short entrance set. A straight run beside a home, for example, may have a different scope from stairs shaped around a sloping garden. Compare quotes for the same stair layout and inclusions.
Do concrete steps need a non-slip finish?
A textured finish can be a practical choice for outdoor concrete steps exposed to rain. Broomed or textured surfaces, or a non-slip additive, can provide grip; exposed aggregate is another option with a natural look and traction. In Sydney, wet winter conditions can affect how stairs are used, so consider how the surface feels underfoot as well as how it looks beside nearby concrete.
What makes a step rise and run comfortable to use?
A common guide for comfortable concrete steps is a rise of 150-180 mm and a run of 280-350 mm. The rise is the vertical height between treads; the run is the horizontal depth available for each foot. Consistency matters across the whole flight: even small variations can make a familiar set of stairs feel awkward to climb.
How much do concrete steps cost to build in Australia in 2026?
Treat this as a reference for a compact entrance project, not a fixed price for every design. A curved layout, difficult access or extra groundwork changes the scope. For a 2026 estimate, the dimensions and site conditions are as important as the step count.
What is the average cost per step for poured concrete stairs in Australia?
This is a range, not a national average: a broad tread or decorative surface differs from a simple, narrow step. Compare the same number of steps and the same finish across quotes to understand the per-step figure.
How do concrete step costs vary by size, height, width, and number of steps?
More steps usually mean more concrete and formwork, while extra width increases material and finishing requirements. Height can affect excavation, footing requirements and site access. A short, narrow garden flight is a different project from wide entrance stairs with a landing. Repairs also differ from new builds, particularly when damaged concrete needs to be removed.
